
Ventilation vs. Draughts: Clearing Up the Confusion
If there’s one topic that consistently trips up both homeowners and commercial clients, it’s the difference between ventilation and draughts. The two get tangled together in everyday language, but in building performance they couldn’t be more different. Understanding this distinction is essential - whether you’re planning a deep retrofit, upgrading a commercial space, or simply trying to create a healthier, more comfortable environment.

Ventilation: Fresh Air, On Purpose
Ventilation is the intentional movement of fresh air into a building and stale air out. It’s controlled, predictable, and designed to support the people inside.
Good ventilation systems - whether natural, mechanical extract (MEV), or mechanical ventilation with heat recovery (MVHR) - are engineered to:
Maintain healthy indoor air quality
Remove moisture before it becomes condensation or mould
Dilute pollutants from cooking, cleaning products, and everyday living
Keep humidity levels stable
Support thermal comfort
In a well‑designed building, ventilation is not an afterthought. It’s a core part of how the space performs, feels, and ages over time.
Draughts: Unwanted, Uncontrolled Air Leakage
Draughts are the opposite: air sneaking in through gaps, cracks, and poorly sealed junctions. They’re uncontrolled, inconsistent, and usually a sign of a building fabric that’s underperforming.
Draughts lead to:
Cold spots and discomfort
Higher heating bills
Moisture being pulled into the structure
Reduced lifespan of materials
Poor acoustic performance
A general sense that the building is “leaky” or “tired”
Where ventilation is deliberate, draughts are accidental. One supports health and comfort; the other undermines both.
Why the Confusion Happens
For decades, the phrase “a house needs to breathe” has been repeated so often it’s become folklore. But buildings don’t need to breathe - people do. What buildings need is to manage moisture safely, and that happens through airtightness paired with the right ventilation strategy, not through random gaps in the fabric.
In older properties, draughts were often the only form of ventilation available, so people understandably associated the two. Modern building science has moved on. Today, we can create airtight, energy‑efficient buildings that still deliver excellent indoor air quality - without the cold, the noise, or the wasted energy.
Natural Ventilation vs. Mechanical Ventilation
If you’re not opting for MVHR, your ventilation strategy will rely more heavily on natural pathways. That typically includes:
Trickle vents in windows
Cross‑ventilation by opening windows on opposite sides of the building
Extract fans in bathrooms and kitchens
This approach can work, but it comes with limitations:
It’s less reliable, especially in winter when windows stay shut.
Trickle vents provide only small, variable amounts of air.
Extract fans are often noisy, leading people to switch them off.
There’s no heat recovery, so warm air is lost straight outside.
Mechanical ventilation - especially MVHR - solves these issues by providing consistent, filtered, low‑energy air exchange all year round.
Why Airtightness Matters More Than Ever
Airtightness isn’t about sealing a building so tightly that it becomes stuffy. It’s about eliminating uncontrolled leakage so that all ventilation happens through the systems designed for it.
A well‑sealed building with good ventilation feels:
Warm but not stuffy
Fresh but not draughty
Quiet, clean, and comfortable
More energy‑efficient
More durable over time
This is true for homes, offices, retail units, and commercial retrofits alike.

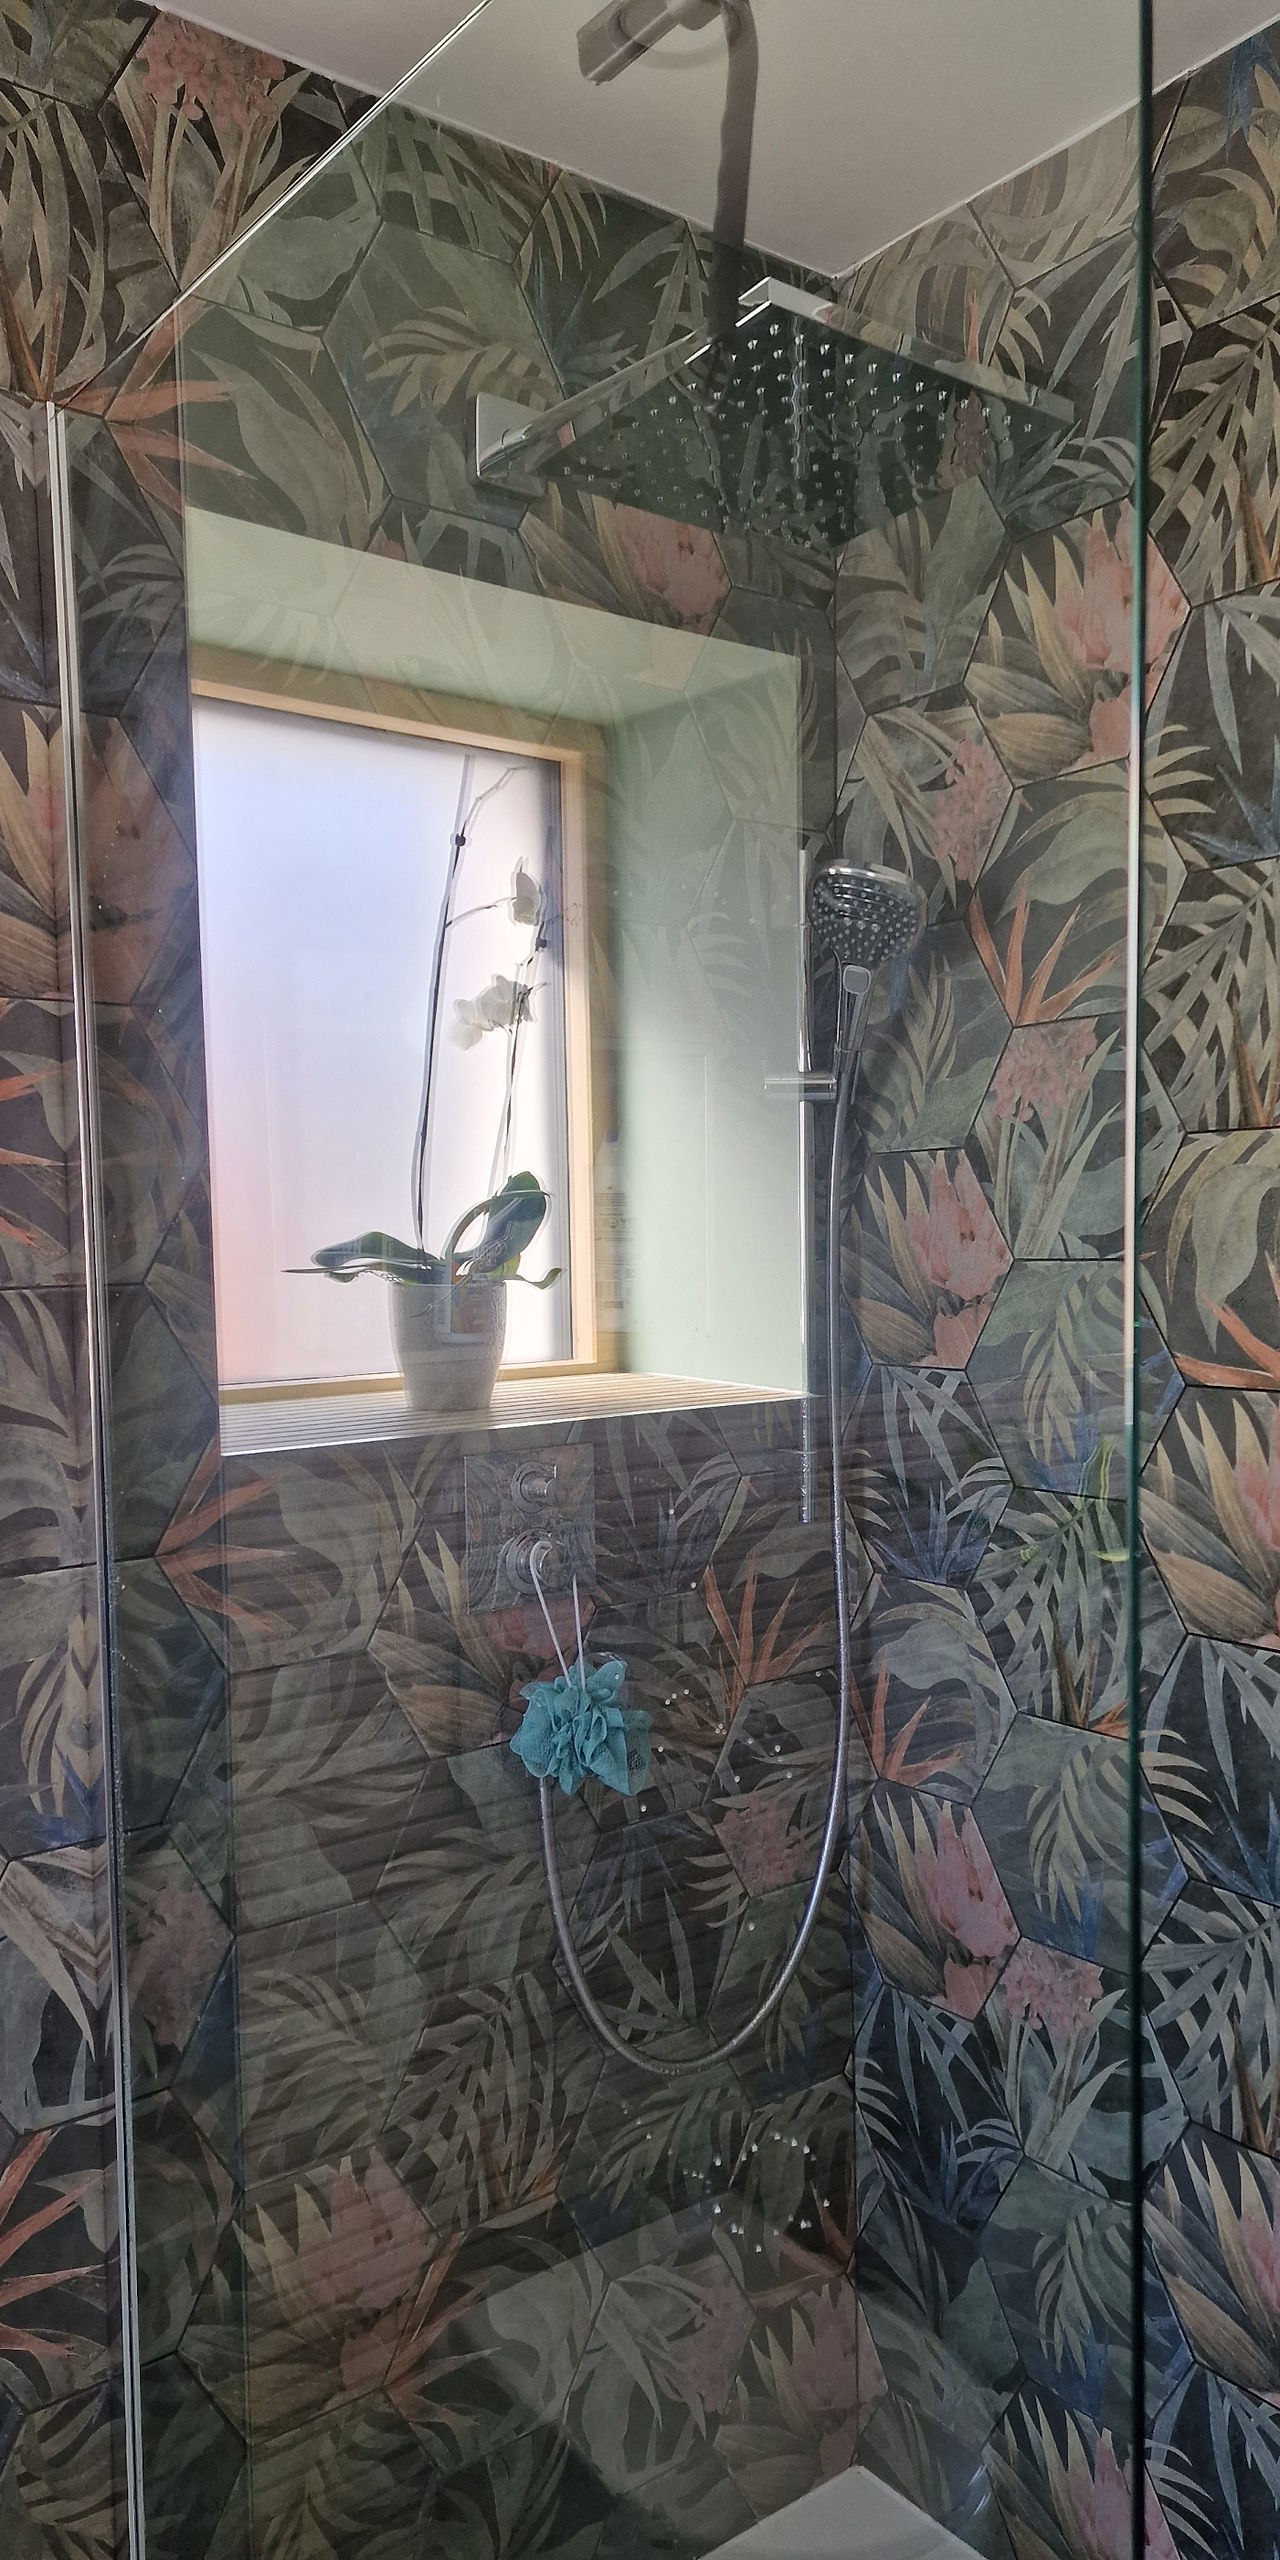
Reduced moisture levels in a bathroom using MVHR. The second image was taken 30 minutes after the first. The heating was turned off (April), and all windows stayed closed since outside temperatures were as low as 2°C.
The Bottom Line
Ventilation is a building service. Draughts are a building defect.
One is intentional, healthy, and efficient. The other is uncontrolled, uncomfortable, and costly.
When you understand the difference, you can make better decisions - whether you’re upgrading a family home, planning a commercial refurbishment, or aiming for high‑performance standards like EnerPHit or Passivhaus.
If you’re planning a retrofit or refurbishment and want clarity on the right ventilation strategy for your home or commercial building, get in touch - we’ll help you design a space that feels comfortable, healthy, and future‑ready.

Comments